This Shelbyville bathroom had a tub and shower combo, an oak vanity with a laminate top, and a wood-framed mirror. Nothing about it was unusual. It was just dated, and fixing that took more than new paint and a faucet.
So we took it down to the studs and started over.
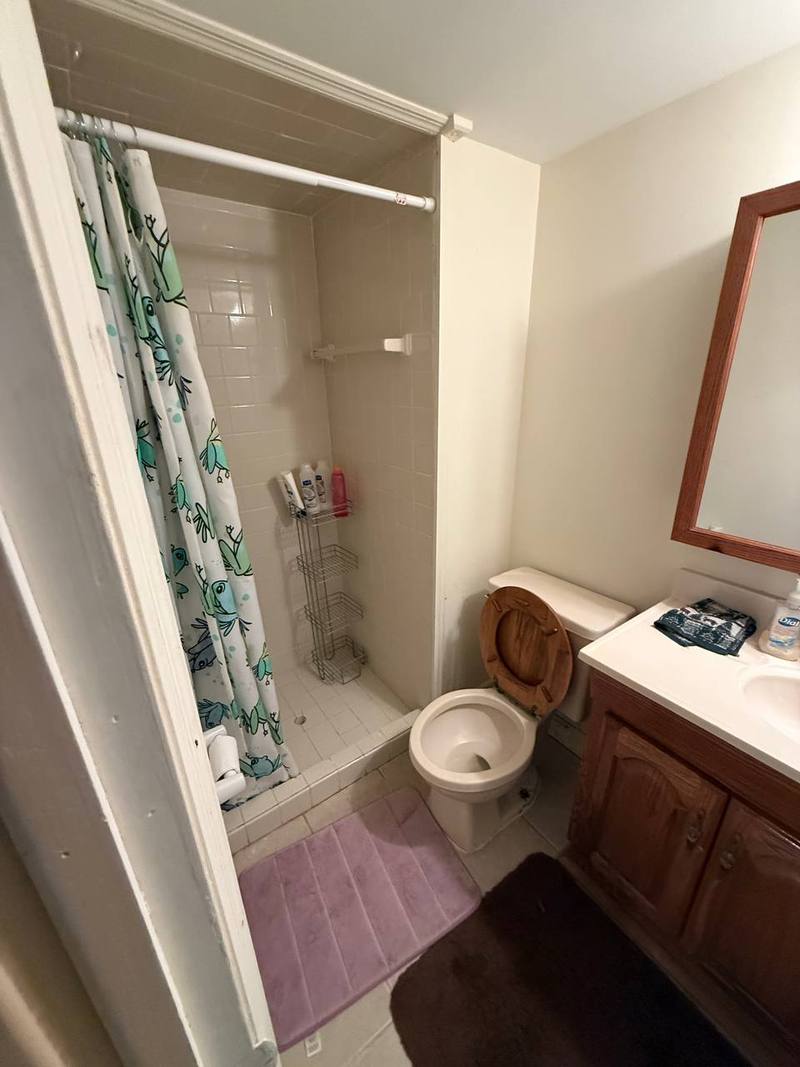
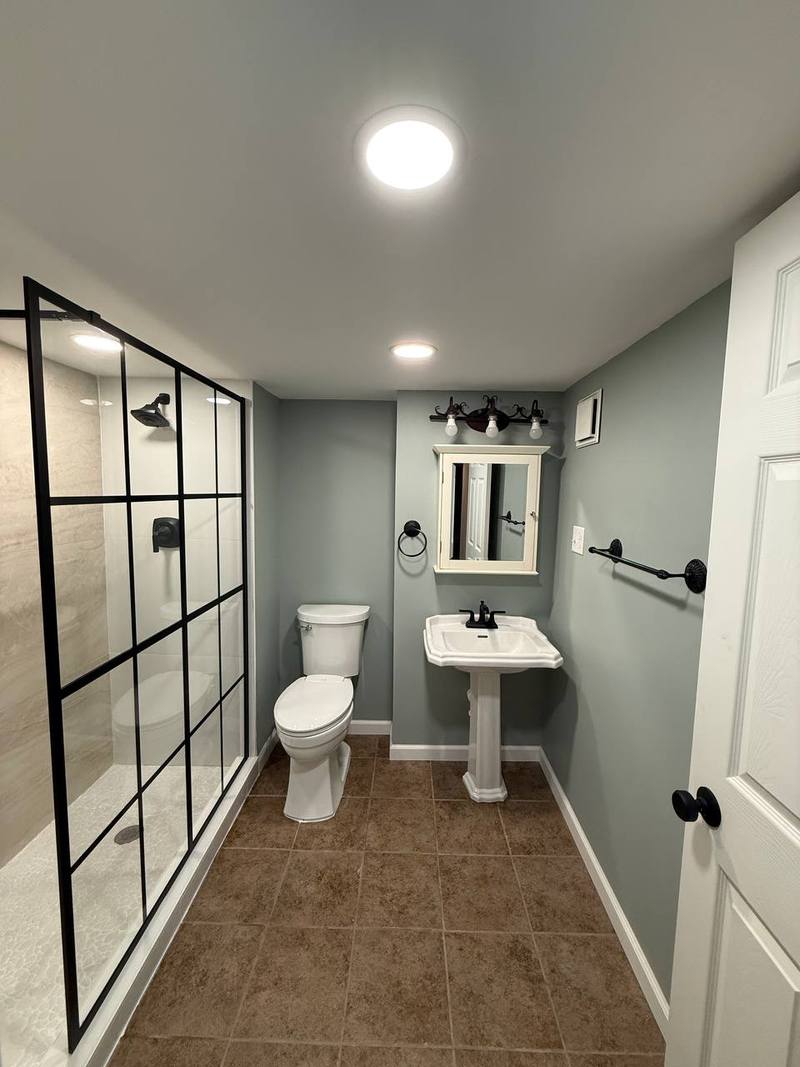
Before and after the remodel.
| Project details | |
|---|---|
| Location | Shelbyville, IL |
| Property | Residential |
| Scope | Full gut, tile shower, fixtures, paint |
| Features | Walk-in shower, large-format tile, glass block window, black fixtures, pedestal sink, bidet seat |
Why gut it instead of updating it?
A cosmetic refresh would have left the same layout, with the tub and shower combo still taking up one wall. And a full gut has a benefit that doesn’t show up in the photos: once the walls are open, you can see what you’ve got behind them. If you’re going to spend real money on tile, it should be going over walls you’ve looked at.
That’s the question we’d ask about any older bathroom. If you like the layout and everything behind the walls is sound, a partial update can look great for far less. If you want a different layout or you’ve got signs of leaks, the gut usually makes more sense.
The shower
The walk-in shower replaced the old tub and shower combo, and it’s what you notice first. It’s got large-format tile on the walls, black fixtures, and a black-framed glass panel.
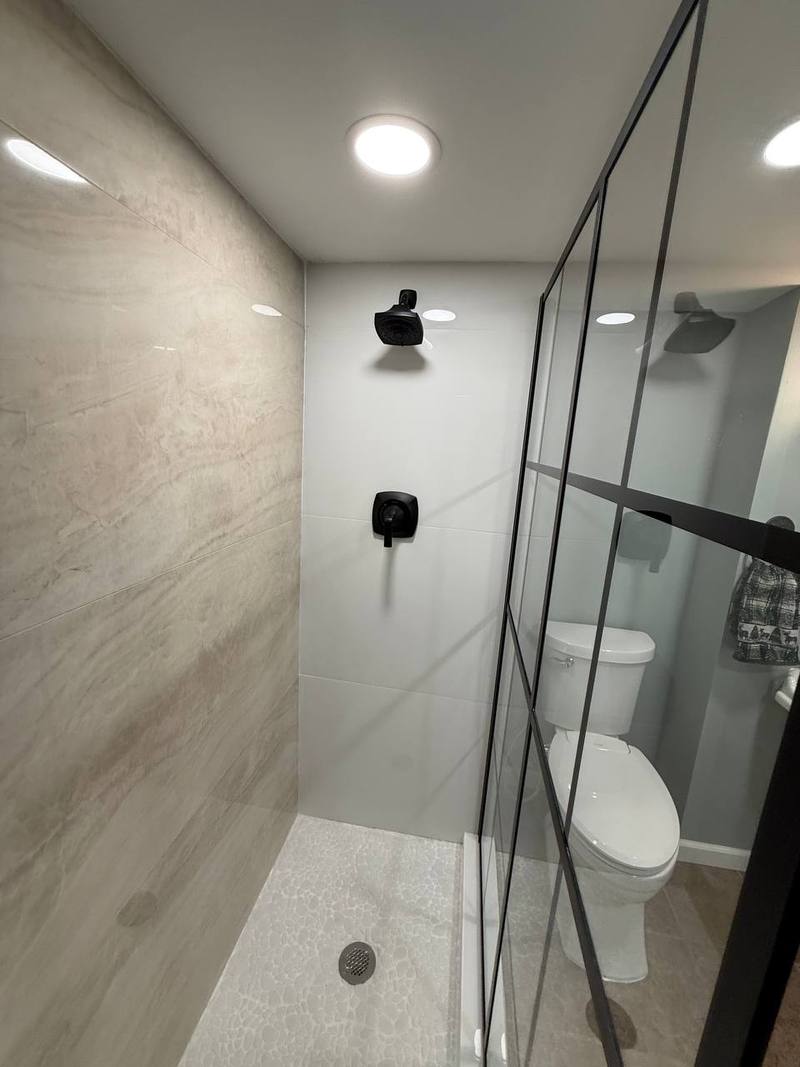
Large-format tile and black fixtures inside the new shower.
Large tile has a practical upside: fewer grout lines to scrub and keep sealed. The floor went the other way, with small pebble tile. A shower floor has to slope to the drain, and small tile follows that slope well. The extra grout lines also give your feet something to grip when the floor’s wet.
The glass block window
A window inside a shower needs some thought, because it sits in a wall that gets wet every day. But light is the difference between a nice shower and a dark closet with a drain.
We kept the glass block window and tiled around it, so the shower gets natural light and still has its privacy.
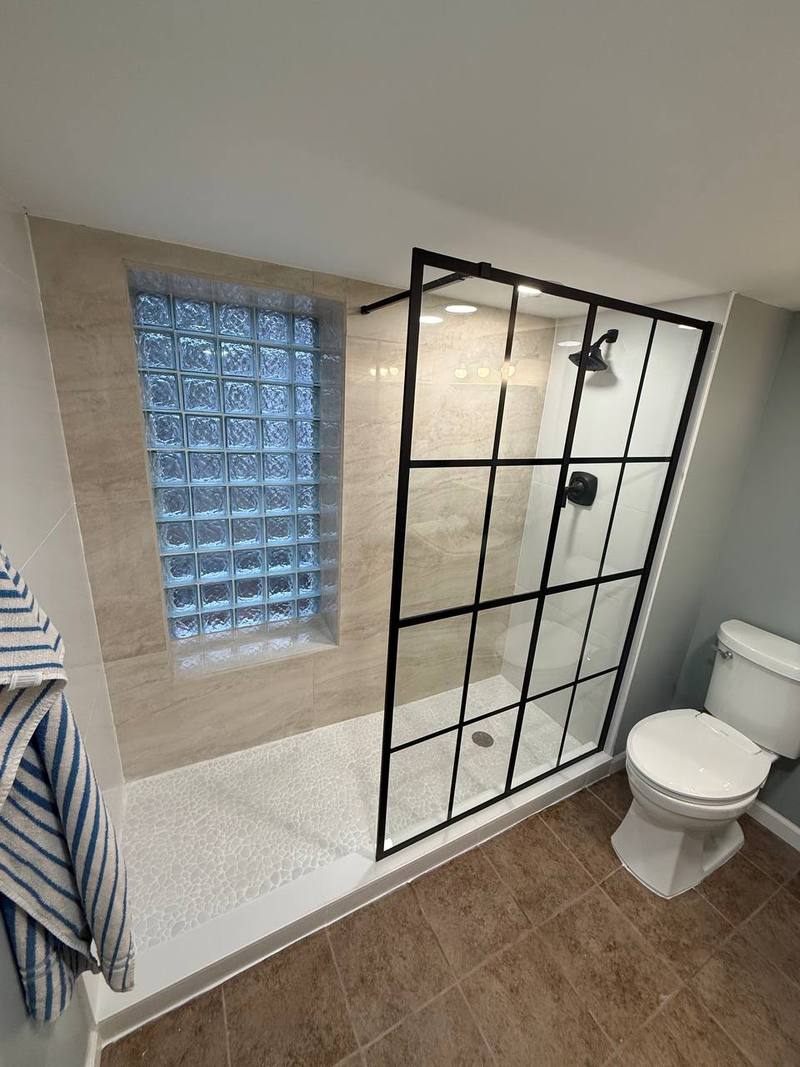
The glass block window kept the natural light.
The rest of the room
The oak vanity gave way to a pedestal sink, with a medicine cabinet and vanity light above it. A pedestal doesn’t have the storage a vanity does, so the medicine cabinet earns its spot. It’s a trade worth thinking about before you commit: a pedestal opens up a small room, but you’ll need somewhere else for the towels and the cleaning supplies.
We also added a bidet seat, and the sage green walls tie it all together with the white and black.
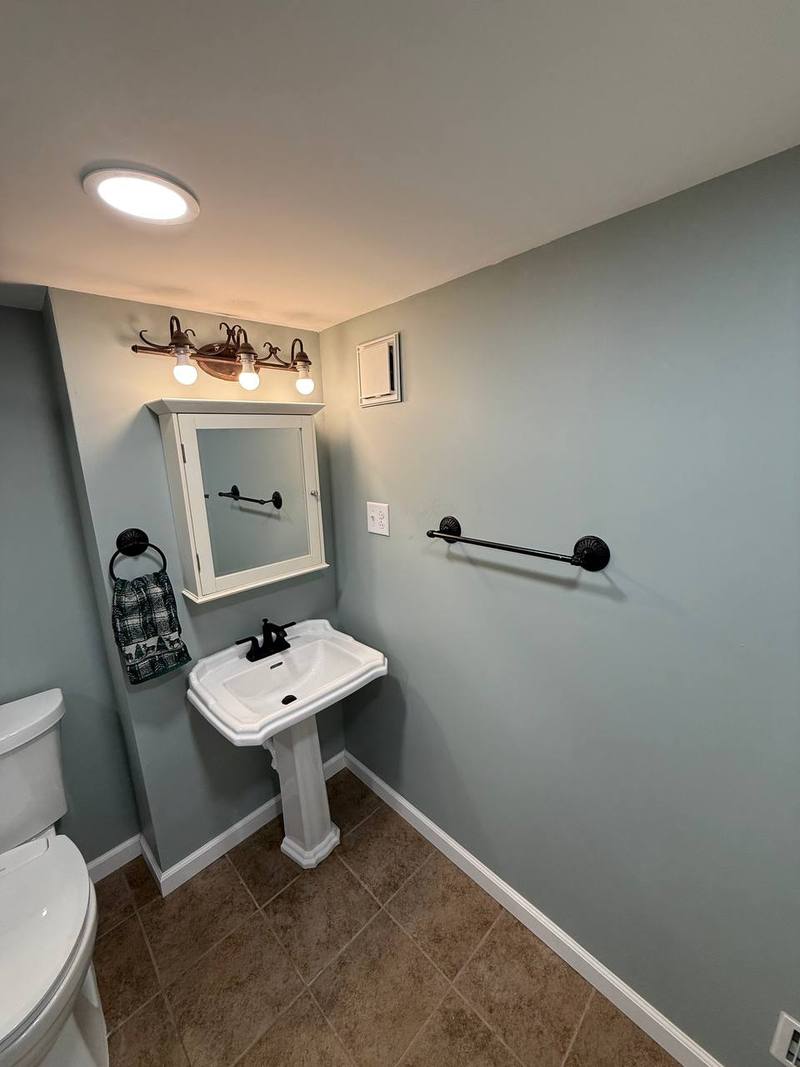
Pedestal sink, medicine cabinet and vanity light.
What to think about if you’re planning your own
Do you want to lose the tub? A walk-in shower is easy to get into and easy to clean, but if yours is the only tub in the house, think about who’s going to live there next. Young kids and some buyers may want one.
Ask how the shower gets waterproofed. Tile and grout aren’t what keeps water out of your walls. The waterproofing behind them does that, and nobody can see it after the job’s done. A good contractor won’t mind explaining how they do it.
Pick your fixture finish early. Black fixtures look sharp, but they also show water spots more than you’d expect, and you’ll want the shower trim, the faucet and the accessories to go together.
Plan for ventilation. A new tile shower deserves a fan that actually moves the air. We’ve written about what happens when moisture has nowhere to go.
Thinking about a remodel in the Shelbyville area?
We take on a limited number of residential remodel projects each year, alongside our commercial and multifamily work. Homeowners get a defined scope before work starts, and consistent communication during the job. New residential clients have a $5,000 minimum.
You can see more from this job and others on our work page and our Shelbyville service page. If you’ve got a bathroom you’re tired of looking at, tell us about it or call (217) 246-7583.